Thursday, June 10, 2010

Lighting, Lochsa, and "laws" for good lighting...


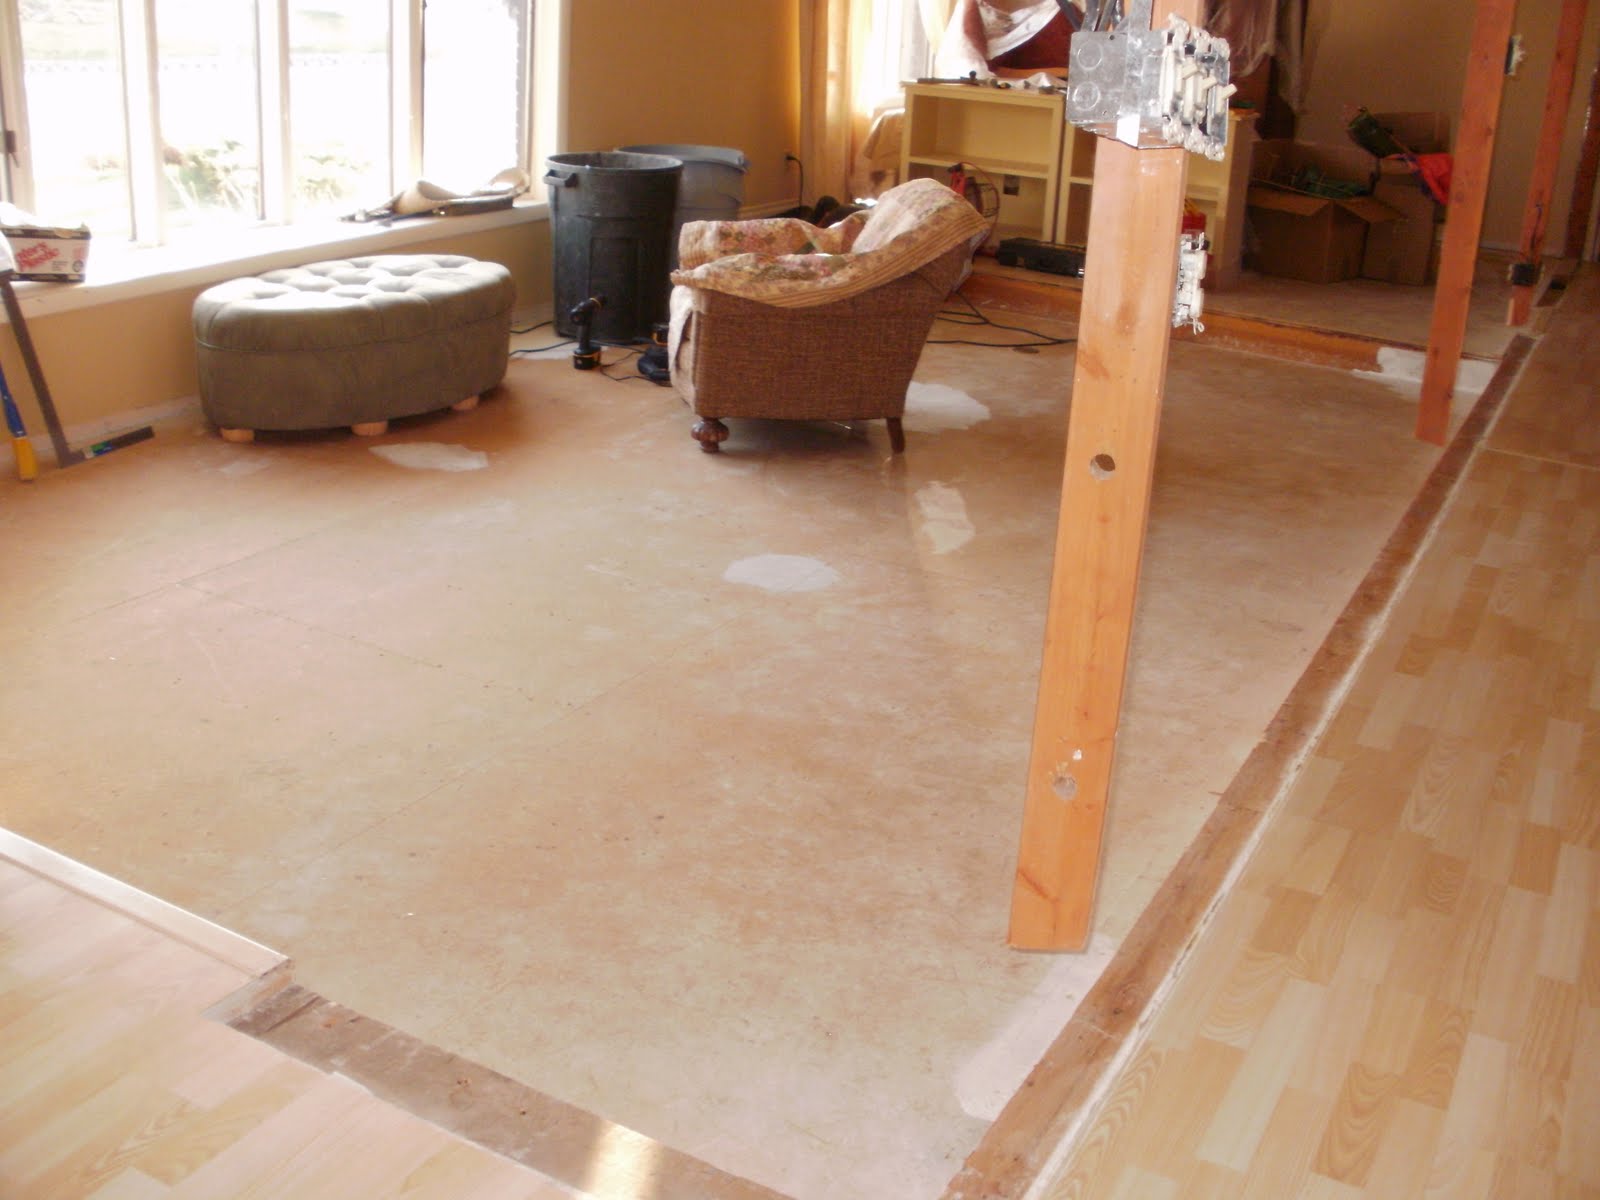
Remodel Update: Front door is stained a deep cherry stain (and we are getting alot of positive comments from passerby-ers, neighbors, and friends) and some of the front siding is up. (I know it is hard to see from this picture.) New flooring is being installed by my wonderful hubby-it too is a beautiful warm color; you can see we are about half way...it should be done by this weekend! YES!!! Trim is next...


The three L's...lighting, Lochsa and "laws" of lighting...

Happy second week of June! Last week I was fortunate enough to whitewater raft on the Lochsa(LockSaw) River(with 9' of water) with my family and now am getting down to work. This week I wanted to talk about lighting. During our remodel we moved or replaced 14 light fixtures. I was able to add some low-voltage lighting above some cabinetry that will just set it off! I have been searching for a pendant for above my dining table that is part-modern, part-rustic, part-traditional...some would just say "transitional". I have found some interesting sites with totally customizable shades and am including a couple of examples of colors I chose...I am matching them to an amber glass pendant for above the new island. Of course, I have found some awesome lighting that is very modern, just not quite right. I truly believe that someone will design the perfect light for me at a reasonable price-in the mean time I can play with the custom sites. So far the prices have ranged from $800 to $299...whew!

Check out the http://www.lampsplus.com/ website, as well as the http://www.stonegatedesigns.com/ website, and http://www.alluminaire.com/ where you can design your own drum shade versions, wallpapers and fabrics, all to match.. LampsPlus.com Design Your Own Custom Lighting: "I created my own lighting design ... check it out!"

Not sure how to size your lights(light fixtures)? or how about choosing a light bulb(lamp)?

The size of your dining light/chandelier is dependant on the size of the room: measure diagonal across the room, take that measurement and convert it into inches. For example, if the room is 24' wide diagonally, the light fixture should be about 24" diameter. How high do I hang the dining light above the table? Usually 30" above the table top or roughly 5' AFF.

A couple of words about low-voltage lighting versus high-voltage lighting: first, the low-voltage fixtures cannot have any insulation touch them, so they must be protected. In my case, the fixture is 4 3/8" round, but the box that surrounds it is about 12" x 18". Sound like overkill?!?! They will be accent and task lighting for cabinet areas. Now, how about dimming them?

Yes, you can dim low-voltage fixtuers, but they must have a special dimmer that is magnetized, and therefore more expensive, of course. High-voltage fixtures are actually what most of us had in our houses all along, they run on "normal" wires and use incandescent bulbs. What you may not know is that eventually it will be against the law to use incandescent bulbs, (2012 I think) and you will switch to CFL, which is short for Compact FlourescentLighting. I usually cringe just thinking about CFL bulbs as I remember the old bulbs with the cool, washed-out look. But we can already get CFL's with a better CRI(color rendition index) than the early CFL's, you may just pay more for them until the demand is better. And, of course I can't forget to mention the LED's (light emitting diodes) bulbs and the fact that they are being developed for uses in lots of places. Even televisions are using LED lighting. I predict their cost will go down as well.
Have a great week!

DESIGN QUOTE OF THE WEEK:
“The drama of this interior doesn’t come from the obvious; it comes from the strength of the point of view. The rooms are sets—not for theater, but for living.”—Interior designer Vicente Wolf, August/September 01

Thursday, June 3, 2010

Faucets, Faucets, and more Faucets

I started researching kitchen faucets for my own kitchen and found quite a lot of interesting information that I will share with you. (Keep in mind that vessel sinks require special faucets.) And..I was told by a plumbing parts store that a sink is a sink, but don't skimp on the faucet!
1. Handle options: should feel good, be easy to maneuver and solid when in action.
2. Solid brass construction: Brass is tough with extreme temperatures and will outlast any plastic internal component faucet.
3. On the Wall: frees up the countertop and does not get the grime that sink-mount faucets can get.
4. Easier how-to: Now one of the simpler DIY projects as some models have snap connectors and that eliminates the need for a wrench and plumber’s tape.
5. People’s choice: Polished chrome is still the favorite!
6. Cleaner water: Get peace of mind with a faucet that filters high % of lead, chlorine, and other contaminants. They can also change from filtered to unfiltered easily.
7. Compression faucets: These kinds rely on rubber washers to stop the flow of water, are prone to leakage and need frequent repair-so beware.
8. Ceramic-disk valve: Reliable because 2 disks form an airtight seal when locked together. One disk stays in 1 spot, the other moves to block or open water flow.
9. Instant tea: Choose a faucet with an instant hot water feature and it allows users to get it for tea or whatever quicker.
10. PVD technology: Physical Vapor Disposition is process that protects metal surfaces from wear and corrosion. It binds coatings to metal to give faucets the always-untarnished look.
11. Go for the old: If looking for vintage faucets you can search antique stores or architectural salvage stores-just be careful to inspect for metal integrity and working mechanisms. The other choice is brand new castings that look old.
12. Pullouts: The trend is to get a faucet with a hose that will spray off dishes and get rid of the old style side-spray attachments.
13. Professional equipment: Toe switches for hands free washing or restaurant style faucets with long, metal-clad hoses are for the serious dishwashers.
14. Secondary sinks: Two sinks require 2 faucets. Try to keep the styles the same or similar.
15. Pot fillers: These are mounted on the wall behind the cook top and should reach both front and rear burners.
16. Price of admission: Prices range from $50 up to $500 plus with polished chrome being the least expensive.
17. Old world: Oil-rubbed bronze, wrought iron and hammered copper are popular choices for a vintage look.
18. Precious metals: Stain-less steel, brushed nickel, and satin finishes are becoming more popular and hide water spots and are very stylish.
19. Matte chrome finish: This mimics aluminum and is gaining popularity.
20. Escutcheon plate: These plates can cover unused faucets holes if you are replacing a 2-handle faucet with a single-lever model.
21. Call in the pros: If you need new countertops, trust professionals to drill the holes for the faucet.
22. Have it your way: Choose the shape of the faucet first, then the finish. There are a lot of choices!
23. Epoxy finishes: Colored nonmetallic finishes are available in white, almond, black, and other colors.
24. Brassy: This choice is upscale, but hard to keep shiny, so look for a model that’s guaranteed not to corrode, tarnish, or discolor.
And last but not least!....
25. Never forget: Turn the water off first if replacing it.
I hope you find this list to be a lot of good, concise information. There are so many wonderful choices—fun, fun, fun!!! I love this weeks’ design quote as we are remodeling and thought our house was generic enough to just change cosmetic things..like finishes(paints, carpets, etc.) over the years, and now realize how making certain changes can really change your life. An example is that we have taken down a 32' wall that will allow our guests to mingle with space to move around. Now, it seems like the space never ends…
Design Quote of the Week: “Too often when we’re buying or building a house, we do not consider each room. We are carried away by one charming feature and are blind to details that will give us trouble later on.” Dorothy Draper
More remodel pics...the brick coming down! We are getting ready for some of the siding to go up and then after that the (real) rock from Montana. Beautiful stuff!

Saturday, May 29, 2010

NKBA Design Trends

Last week I talked about design trends in the kitchen and bath industry, so this week I want to add a couple more that started showing up in the NKBA Design Competition. The NKBA (National Kitchen and Bath Association) is the organization that I have received my accreditation through, and they hold a design competition each year for professionals and students. (Someday I will partake…) They have noticed several trends I didn’t mention or expound upon:
Concealed kitchens: Appliances are being concealed or integrated because houses are being built with more open spaces.
Beverage stations: Coffee pots and beverage coolers are being located together for easier access. Prep sinks can be located near or in the beverage center. These centers are also being located in the master bathrooms to ease the morning rush.
Scaling of Elements: Fixtures, shapes, implied and actual textures, shapes are being used to create a balanced scale. This scale can be achieved whether it is using a tin ceiling, pebbled wall tiles, wood grains or distinctive wall coverings.
Color with energy: Bright, bold blues, purples, greens and yellows that exude energy!
Soft geometry: Rounded organic shapes can be seen in the edge of a counter or island top, an arch over an entryway or cooking hearth, the curved lines of a light fixture, and well-placed, space-defining soffits. They help to soften the traditionally angular, straight edges usually found in kitchens and baths.
Space subtleties: Floating vanities and wall-mounted toilets lend a spacious feel to a bathroom, while appliances can be stacked and positioned within islands to bring tasks into the same area of the kitchen.
Design Framing: Designers are bringing artistic details to new heights. A seemingly simple detail, such as the use of a soffit along the ceiling or a width of wall space surrounding inset cabinetry, can call out the item being framed as a focal point while also providing visual balance to the room. The thickness of a counter top edge outlined by a higher counter top acts to highlight a unique material used in the surface. Balance in design is achieved not only by the use of simply symmetry. Portions of a room can be treated as a piece of art, with a frame indicating its presence
Varying Heights: Greater family interaction can be achieved by varying the heights of island tops, counter tops, and partial walls to be specific to the users. Taller eating bar counter tops, and dishwasher areas, lower prep areas, as well as desk areas are specific to the different tasks being performed on them.
Japanese Influences: Clean lines, open spaces, and a neutral color pallet. Sometimes a bold color thrown into the design for impact.
Art Integration: Design revolving around/from a favorite piece of artwork to personalize the space.
Okay, are you thoroughly confused? If you have any questions please be sure to contact me. These trends are specific to the kitchen and bath design competition, but usually are indicative of what is new or improved in the design industry.
Now for my remodel update: the roof is complete with the new ridge vents that run along the entire peak to better vent the roof in the attic space. They cost a little extra to install, but are supposed to be far better than the traditional 8” square or round vents that you see on most houses. The fireplace is being framed now, with attention to all of the details…like the 2” rock reveal, size of the speakers for surround sound, wiring for the TV, and gas fireplace. The front door has been installed: it is awesome! We spent a fair amount on the door, but researched ahead of time and know that the cost will be offset with one of the energy tax credits! YES!!! Pictures to follow… The first picture is of the new fireplace in progress. The 2nd picture(middle, top row) is of the old front entry, the last 2 are of the new front door. The bottom picture is with the new columns-they will have a natural rock base.

Design Quote of the week: “Crossing too many t’s and dotting too many i’s make a room look overdone and tiresome. One should create something that fires the imagination without overemphasis.” Nancy Lancaster

Wednesday, May 19, 2010

Kitchen and Bath trends....

Whew! It has been a long time! So much to talk about…the remodel is moving along and some notes from a class I attended in Kalispell. (Of course I realize it is almost half way through the year to be talking about trends for 2010, just keep in mind that these will not be "fads" such as fashion that come and go with the season.)
What are the newest kitchen trends and/or how are some of the older trends holding up? Let’s start with what is hot…**professional appliances or suites of appliances(they all match or are from the same manufacturer and look alike) **glass countertops ** coffered ceilings **wood floors (Did they ever really go out?!?) ** open spaces such as opening up walls between kitchen, living and dining areas **a furniture look to the cabinets (decorative fillers, corbels, island legs, or valances at the toe kick) **wine chillers (YUM!) **concrete countertops… but, remember that they are not very forgiving…Waterford Crystal Company has reported an increase in sales due to counters made of harder materials such as concrete or stone) ** multiple countertops ** walk-in pantries (popular because of Costco and Sam’s Club) ** Islands, especially double islands ** custom hoods above the range or cook top ** a fireplace in the kitchen ** horizontal cabinet doors…they lift up and actually can be very good for the aging population **”green” thinking.
Comments about a couple of these trends: custom hoods are more of a focal point now. Granite is waning a little in popularity, but definitely chosen for the uniqueness of the stone. Wine racks are purchased because they “look good”, but it is actually the wrong place to store wine as the temperature is usually too warm in the kitchen. Bamboo floors can be harder than wood floors but they are not as green as you would think because of their carbon footprint (what it costs to produce them and transportation costs to get them here.) Formal rooms are going by the wayside with “no dining rooms” and comfort in all areas of the house preferred. Two cook kitchens require two sinks. An “entertaining” kitchen is more popular with the kitchen being the restaurant of choice for a lot of people.
Bathroom trends include chrome finishes on the faucets, showerheads, etc. because they “last longer”. The oil rubbed bronze finish is hard to match but still very popular around here. Color of the year for the bathroom is a spring green. Luxuries are still high on wish lists with multiple showerheads, towel warmers and grab bars gaining popularity.
Next week I will cover some color and design trends concerning cabinets for both kitchens and baths and some interesting facts about what different age groups are spending money on.


Design quote of the week: “You can never achieve anything in a house unless you have things that have been passed down and you find a place for them for yourself.” Sister Parish


For those of you looking for pics of the remodel: the new wall to divide the back hall from the living room has sheetrock, the new front step is poured, alot of the lighting has been moved. Today, the new shed roof is added!

BEFORE and DURING.....("After" will come in the next couple of days...)

Monday, April 26, 2010

Home remodeling is a test...


A Home remodel is a test...

A test? Yes, between 2 people who have been married for 27 years last Friday. It definitely tests our patience…with each other! My husband is of the accountant sort that watches every purchase(not that I don’t disagree with it) and I am of the designer sort that knows what looks good and doesn’t always want to wait until we can fit it in the budget! We can wait for certain things if it means
I get just the perfect fireplace or the perfect glass backsplash…
after 27 years(30 if we count dating) we have also learned to
compromise. (He is not much on visualizing without pictures so
I have to provide pictures if I really want something…not a
problem!)
Whew! These past 2 weeks have been busy…we have so far torn
down the 32 foot wall that ran down the center of our main floor,
pulled trim off of windows, hired a contractor, and ordered doors,
raised the sunken living room floor to match the rest of the floor,
and moved the back door. Amazingly, the building permit only
took 8 days to be approved- I was pretty excited as I was told it could take up to a month to get back. Therefore, we are legal
and everything!
I have included pictures of the “expert laborers” (our wonderful
friend Mark and my wonderful brother-in-law Bob- actually I
should be thanking their wives for letting them come play!) These
2 have been invaluable with information, suggestions and tools…
boy, do they have tools! It is unbelievable to me after looking at
their “stashes”, that they still have tools on their wish lists!
I wanted to talk about hiring a contractor a little bit. Some things
to keep in mind: Are they licensed and insured? Have you seen any
of their previous work? What is the main focus of their work- are
they finish carpenters and going to sub out most of the work or are they pretty well rounded with work experience? Are they comfortable
answering your questions? Do they get back to you right away or is it
excuse after excuse? Most of all, are you comfortable with them?
They are going to be in your living space and around your family,
so be careful whom you choose.


Design Quote of the Week: “If you make a compromise- selecting something cheaper than what you really like- it compromises you, because you are never really happy with the result.” Rose Cumming
TOP 2 PHOTOS: 32' wall is out/looking to kitchen & back door
THIRD PHOTO: Looking to living room from end of kitchen
4th Photo: Looking to front door/living room
RIGHT: Sunken living room floor
raised


RIGHT: Back door BEFORE
and AFTER(the hole in the far right photo is the space the door formerly occupied.)


I hope you enjoy the journey with us- next weeks photos should be of the new hallway wall (It will meet up with the new back door placement) and entry to the half bath. Other plans are to add surround sound, a gas fireplace, a music system with different zones(because god forbid we actually have to listen to the same music as the other occupants), and new kitchen.


Wednesday, April 14, 2010

It all started with a new roof/sounds logical...

It all started with a new roof…
Our home remodel started with the need for a new roof…sort of like the snowball picking up speed as it rolls downhill…(I know you were thinking of another analogy-no R-rated info here!)
· If we replaced the 25 year old roof, we decided to change the front entry as long we were at it. (Should an interior designer live in a “1983-looking” house with vinyl siding? Oh, I think not!)
· If they were putting on new roof, we decided to put in a gas fireplace because it had to be vented through a brand new roof. (And yes, all of these years I have had a fake one in the living room.) I fooled a whole lot of people with the fake one by putting a custom mantle, made by my husband, and painting it. It truly looked like it should have worked.
· If we needed to vent the fireplace, we needed to decide where to put it. Why not take out the 32’ wall that runs down the center of the main floor? It separates the formal dining and living from the kitchen, laundry and ½ bath. Why not???
· If the wall comes down, we now have a “great room”…so, why not move the back door into the laundry room to allow more space for the “great room”…that means the laundry room gets smaller, along with the ½ bath.
· Where do all of the light switches, cold air returns move to?
· Now, we need more lighting in the “great room”. Because in 1983 they only put a fixture above where they thought the dining table would be. Definitely not enough for about 500 square feet of space.
· As long as we are in the attic with new lighting, why not look at putting in Smart home technology for sound or whatever else you desire…intercom, temperature, security, music…it “sounds” like this is the wave of the future!
· To better utilize the space, the kitchen should be remodeled. (We also need to make up for the fact that we are losing some storage space in the laundry room. It is very livable the way it is, but before we put in new flooring for the entire main floor we need the island in its new place.)

It all sounds very logical doesn't it? I will include the before and after floor plans as they are finalized. Wish us luck to be finished in a reasonable amount of time as it will be moving on to the master suite after this!!!!
It all started with a new roof….

DESIGN QUOTE OF THE WEEK: “Nothing is in good taste unless it suits the way you live. What’s practical is beautiful…and suitability always overrules fashion.” Billy Baldwin

Thursday, April 8, 2010

Remodel...Again Appliances...

I did some “local” research on appliances since I last wrote: induction cook tops come in several shapes and sizes. You really want to look at the watts on them as that will affect how quickly your water will boil! Several choices now: anything from portable, plug-in models to countertop models. They are the wave of the future-so watch for more models, for safeties sake if nothing else as I said last week that the burner must be covered 2/3 of the way before it will heat up. (A child throws a toy onto the burner and as long as it doesn’t cover the burner more than the 2/3, you will be good!)
We, my husband and I, are in the planning process for a big remodel at our house. He is an accountant and does not have much time until after April 15th to help with decisions, so it has fallen to me. Of course, I love it-the whole design process-but now have a budget to deal with. My spouse doesn’t get too deep into the design phase, so when he does voice his opinion I try to listen and incorporate it into the design. I am including some pictures of the “before”. The 32’ wall that runs down the center of the main floor will be removed, a couple of 4’ walls will be removed, an new shed roof over the entry will be added to the front, along with 2 columns. We also will add a gas fireplace, new kitchen, level out the sunken living room floor and move the back door over 3’ into the mud room. All of this will create a great “great room”! I will keep you updated…I am considering concrete, granite, copper, and/or paper countertops. The floors will be tile in the laundry & ½ bath for now, & laminate in the whole main great room with a couple of area rugs for “warmth”. (We have 2 boxers who are tough on floors.)
If you are considering a remodel, I recommend that you get more than 1 bid just to see if you’re in the ballpark. I would also look at some of each of the contractor’s past work, and make sure that all of the bids are comparing apples to apples. Just on a front entry door, my bids were $800 apart. Remember that the bidding will take a while; you are at the mercy of the contractors depending on the time of year. The other obstacle can be the permit process. In Great Falls it can take 2 to 3 weeks to get your permit.
Okay, here are a few BEFORE pics: I will keep you "posted" on the progress!

DESIGN QUOTE OF THE WEEK: “Neither good taste or wealth…can transform a house into a home, for a home does not consist in the quality of its architecture or décor, but in the quality of the lives that it expresses.” Philippa Tristam, Living Space